
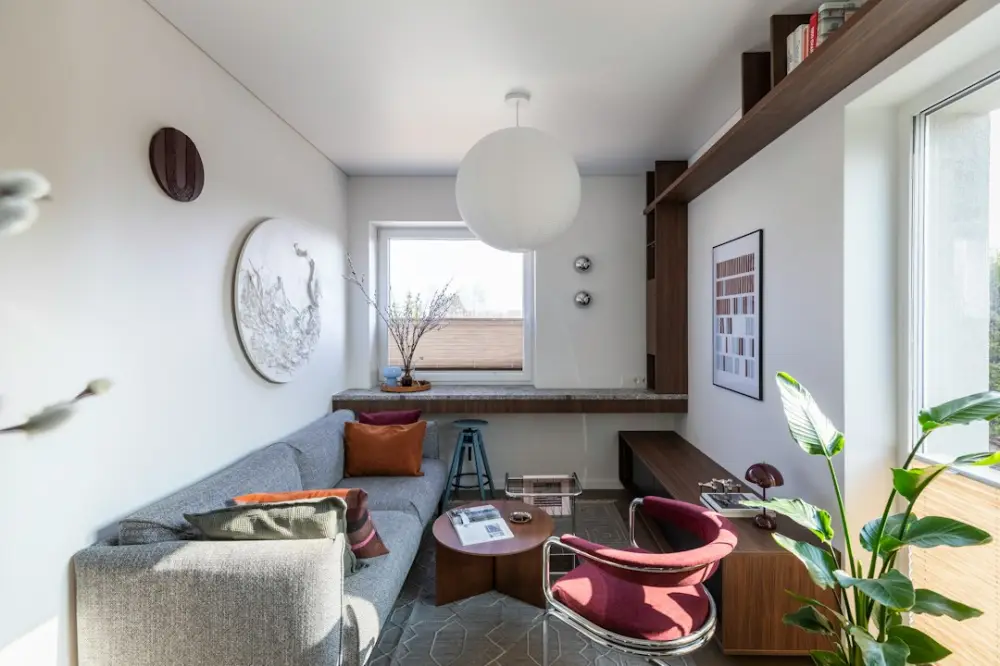
Small space design is an interior design strategy focused on maximizing the functionality and aesthetic appeal of compact living areas. It utilizes multi-purpose furniture, strategic lighting, and vertical storage to create an open feel in limited square footage, ensuring every element serves a specific purpose while maintaining a balanced, livable environment.
Approaching a small floor plan requires a shift in perspective from traditional decorating. Instead of asking what can be added to a room, the focus turns to how each square inch can be utilized more effectively. This involves looking at the height of walls, the clarity of floor paths, and the way natural light interacts with different textures to prevent a room from feeling cramped or cluttered.
What small space design means
At its most practical, this design philosophy is about intentionality. It is the art of making a 400-square-foot studio feel as functional and welcoming as a multi-room house. This doesn't mean living in a state of deprivation; rather, it means choosing items that work harder for the space they occupy. For example, a resident in a compact urban apartment might choose a dining table that folds down into a slim console when not in use, or a bed frame with integrated drawers to eliminate the need for a bulky dresser.
The concept extends beyond furniture into the realm of visual psychology. By understanding how the eye perceives boundaries, you can use design elements to "push back" walls. Using mirrors to reflect a window or choosing furniture with exposed legs rather than solid bases allows the eye to see more of the floor, which creates a subconscious sense of expansiveness. A concrete example of this is the use of acrylic or glass coffee tables in a tight seating area; because they are transparent, they provide a surface for your mug without adding visual bulk to the center of the room.
Intentionality also means acknowledging the specific needs of the inhabitant. A person who works from home requires a different small-space strategy than someone who primarily uses their home for rest and hosting. In a small space, the design must be tailored to the actual daily habits of the user, rather than a generalized idea of what a "living room" should look like. This might mean replacing a traditional sofa with two comfortable armchairs to keep the walkway clear, or turning a deep closet into a recessed workstation.
Why small space design matters
Efficiency in design has become a necessity as urban living costs rise and the trend toward smaller, more sustainable footprints grows. However, the benefits are not merely financial. A well-designed small space can significantly reduce the mental load associated with home maintenance. When every item has a dedicated home and the layout is optimized for movement, the time spent cleaning and organizing is drastically reduced. This allows for a more focused lifestyle, where the home serves as a sanctuary rather than a source of stress.
Consider the psychological impact of "visual noise." In a cluttered, poorly planned room, the brain is constantly processing the chaotic stimuli of misplaced items and blocked pathways. By applying small space principles, you create a sense of order that promotes relaxation. For example, in a small bedroom, using wall-mounted sconces instead of bedside lamps clears the surface of nightstands, reducing the visual clutter that can interfere with a restful atmosphere. This clarity is essential for those who value a calm domestic environment.
Furthermore, small space design encourages higher quality over higher quantity. When you only have room for one bookshelf, you are more likely to choose a piece that is well-crafted and aesthetically pleasing. This shift toward curation supports a more sustainable way of living, focusing on longevity and personal connection to the objects in our homes. Whether it is a hand-thrown ceramic mug or a perfectly scaled lounge chair, the items in a small space are seen and used more frequently, making their quality more impactful.
How small space design works
Implementing this design style involves a systematic approach to the floor plan. It is not about buying "small" things, but about understanding the relationship between objects and the room they inhabit. Here is a practical process for transforming a compact area:
- Audit and Measure: Start by measuring every dimension, including the height of windowsills and the swing radius of doors. Knowing your exact constraints prevents the mistake of purchasing furniture that is too deep or too wide for the flow of the room.
- Define Functional Zones: Even in a single room, you can create distinct areas for different activities. Use rugs to anchor a seating area or a specific paint color to define a workspace. When you are building a daily coffee ritual for a more intentional morning, having a dedicated corner with a small bistro table helps separate the "morning mode" from the rest of the day.
- Prioritize Multi-Functional Pieces: Look for furniture that serves at least two purposes. An ottoman with internal storage can act as a footrest, extra seating for guests, and a place to hide blankets.
- Go Vertical: When floor space is limited, look up. Install floating shelves near the ceiling for books or items used less frequently. Use wall-mounted racks in the kitchen for pots and pans to keep the counters clear.
- Manage Visual Weight: Choose pieces that feel light. Furniture with thin metal frames, light-colored woods, or transparent materials will make the room feel airier than heavy, dark-stained oak pieces that reach the floor.
Lighting plays a critical role in how these steps come together. A single overhead light can create harsh shadows that make corners feel like they are closing in. Instead, use layered lighting—a mix of floor lamps, table lamps, and under-cabinet LEDs—to draw the eye to different depths of the room. If you are following the ultimate beginner’s guide to home coffee setups, you might realize that a small LED strip under a shelf can turn a dark kitchen corner into a bright, inviting café nook.
Common misconceptions
One of the most persistent myths is that you must use only small furniture in a small room. In reality, filling a tiny room with many tiny pieces of furniture can make the space feel cluttered and "dollhouse-like." Often, it is better to have one large, comfortable sofa that fits the wall perfectly than three small chairs that break up the floor space and create a choppy layout. A single, large-scale rug that extends under all the furniture in a seating area can also make the room feel much larger than several small mats.
Another common mistake is the belief that all walls must be painted white. While white does reflect light, it can sometimes feel sterile or highlight the lack of architectural interest in a small boxy room. Darker colors, when used correctly, can actually create an illusion of depth. A deep navy or forest green on a single wall can make that wall appear to recede, adding a sense of mystery and dimension. The key is to balance dark walls with plenty of light-colored textiles and reflective surfaces.
People also frequently overlook the importance of "negative space"—the empty areas between objects. There is a temptation to fill every corner with a plant or a side table, but keeping some areas of the wall or floor completely clear is essential for the room to "breathe." According to interior design principles, negative space is just as important as the furniture itself in defining the character of a room.
Key terms
Understanding the vocabulary of design helps in making better decisions for your home. Here are some essential terms as they apply to compact living:
- Scale vs. Proportion: Scale refers to the size of an object in relation to the room, while proportion refers to the size of an object in relation to other objects. In a small room, you want items that are in scale with the walls but in proportion with each other.
- Visual Weight: This is the perceived "heaviness" of an object. A solid wooden coffee table has more visual weight than a wire-frame table of the same size. Managing this allows you to fill a room without it feeling crowded.
- Circulation Path: The route a person takes to walk through a room. In small space design, maintaining a clear circulation path of at least 30 inches is vital for comfort.
- Zoning: The practice of using furniture, lighting, or color to divide a single room into different functional areas without using physical walls.
- Trompe l'oeil: A French term meaning "deceive the eye." In design, this refers to techniques like using floor-to-ceiling mirrors or striped wallpaper to change the perceived dimensions of a space.
By mastering these terms, you can better navigate the challenges of a cramped layout. For instance, knowing the circulation path helps you realize that a round dining table might be better than a square one in a tight kitchen, as the lack of sharp corners makes it easier to move around.
Planning your residential layout
When planning your layout, start with the largest piece of furniture and work outward. In a living room, this is usually the sofa; in a bedroom, the bed. Place these items against the longest wall to preserve as much open floor space as possible. If the room is exceptionally narrow, consider placing furniture on only one side to keep the walkway straight and unobstructed. This approach prevents the "obstacle course" feeling that often plagues small homes.
Think about the "sightlines" from the entrance of the room. What do you see first? Keeping the view toward a window clear will immediately make the room feel more connected to the outside world, which naturally expands the perceived boundaries. If you have a beautiful view or even just a bit of greenery outside, treat the window as a piece of art and avoid obscuring it with heavy drapes or tall furniture.
Storage should be integrated rather than added on. Built-in shelving that goes from floor to ceiling can hold as much as three separate bookcases while taking up less visual space because it becomes part of the architecture. If built-ins aren't an option, use tall, narrow wardrobes instead of wide ones. This utilizes the vertical space that is often wasted in standard residential layouts.
Small space design at Warm Cup Cafe
At Warm Cup Cafe, we understand that the most meaningful parts of your day often happen in the quietest corners of your home. Whether you are carving out a plant-filled nook for your morning espresso or trying to improve the room acoustics in a small home office, the principles of small space design are essential. We believe that a limited footprint shouldn't limit the quality of your rituals. By focusing on intentional layouts and the atmosphere of your immediate surroundings, you can create a home that feels both expansive and intimate. Our approach to interior design is rooted in the idea that even the smallest apartment can capture that calm, curated café feeling through smart planning and a focus on the details that matter most.